
Elevation design software turns a room into flat, scaled wall drawings. Your contractor measures straight off them. That’s the whole job. The hard part is how each tool gets you there.
You’ve finished the kitchen. The 3D view looks right, and your client approved it. Now the cabinetmaker wants elevations by Friday. So you open a second program. You start building the same kitchen again, just to draw one wall.
When designers ask me which elevation tool to buy, I ask where the room already lives. That answer narrows the list faster than any feature chart.
That’s the test this guide uses. Does the elevation come from a room you’ve already designed? Or do you have to draw it again? Below are ten tools judged on that one question. Each gets an honest strength and limitation, including ours.
Need a refresher on what belongs on the sheet first? Start with our guide to elevation drawings.
Table of Contents
What to check before you pick an elevation tool
A free trial you never finish costs you more than the subscription. Ask these four questions of every tool below.
- Where does the elevation come from? Is it generated from your 3D room, or drawn again in 2D?
- Can you annotate it for a builder? Look for heights from the finished floor, callouts and material tags.
- Will you actually learn it? Be honest about your hours and your patience for drafting.
- Where does the drawing go next? One link beside your spec sheets beats five email attachments.
The first question carries the most weight. Every redraw is time you can’t bill. Every client change doubles it.
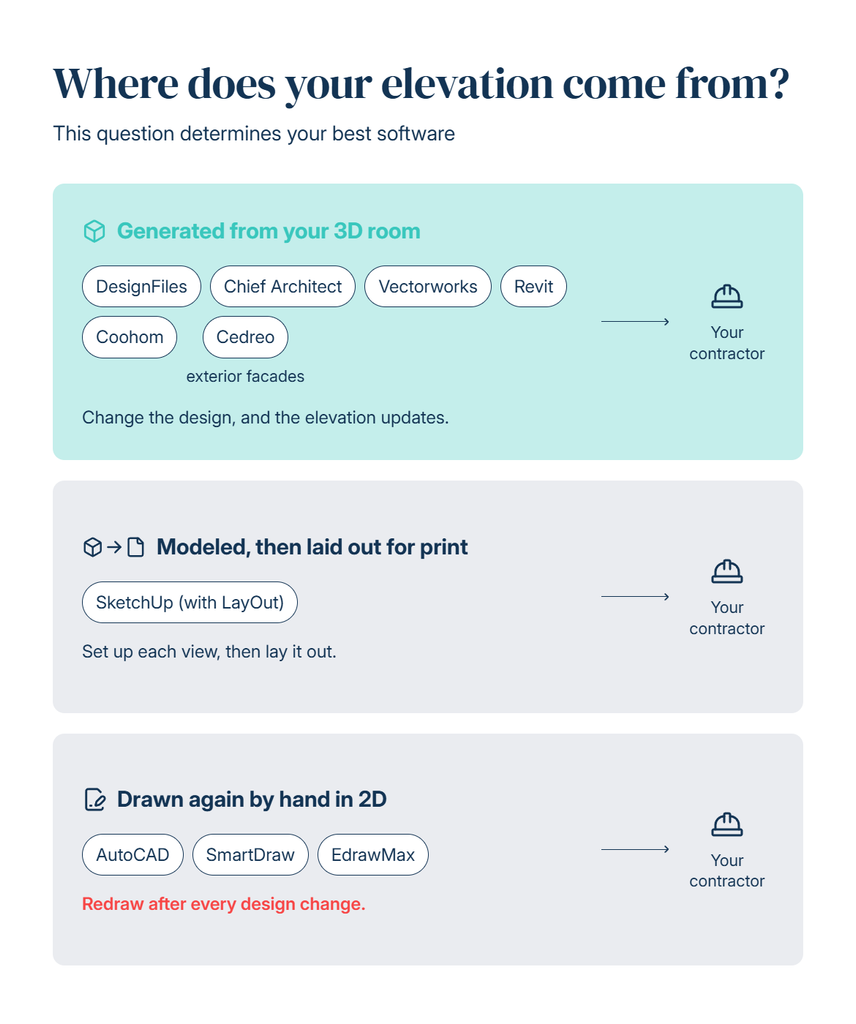
Ten elevation tools, side by side
Here’s how all ten compare on those four questions. Read across a row to see one tool, or down a column to compare. Prices change often, so treat them as a starting point.
| Tool | Price (USD) | Learning curve | How elevations are made | Focus | Plans and elevations in one tool? |
|---|---|---|---|---|---|
| DesignFiles | $55/mo e-Design, $75/mo Full Service | Low | Generated from your 3D room | Interiors | Yes |
| Coohom | Free plan; Pro $29/mo or $300/yr | Low to medium | Generated per room, with elevation markers | Interiors and renders | Yes |
| Cedreo | Free plan (one project); Pro $129/mo | Low to medium | Generated from your house plan | Whole house, exterior facades | Yes |
| Chief Architect | $1,995/yr or $229/mo | Medium to high | Generated from your model | Residential | Yes |
| Vectorworks Architect | $1,530/yr | High | Generated from your model | Architecture and interiors | Yes |
| Revit | $3,005/yr | High | Views of one BIM model | Architecture and engineering | Yes |
| AutoCAD | $2,095/yr | High | Drawn in 2D | General drafting | Yes, drawn separately |
| SketchUp Pro | $399/yr or $99.99/mo | Medium | Model views, laid out in LayOut | General 3D | Yes, with LayOut |
| SmartDraw | About $8 to $10/mo, billed yearly | Low | Drawn from templates | Diagrams | No |
| EdrawMax | Free version; paid from about $11.50/mo | Low | Drawn from templates | Diagrams | No |
Prices checked October 12, 2026 against vendor pricing pages, or recent third-party price trackers.
Design platforms that turn your 3D room into elevations
Already designing rooms in 3D? These tools build the elevation straight from that model. Want floor plan and elevation software in one place? Start here.
1. DesignFiles
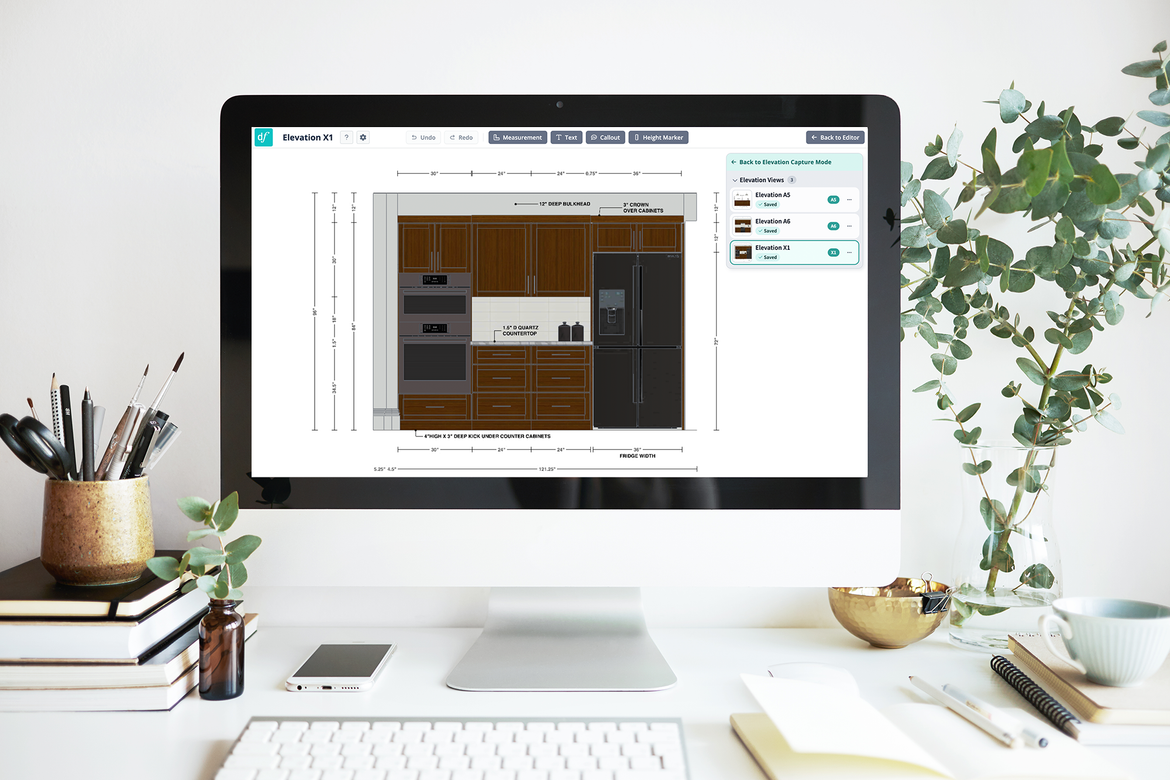
Elevations launched in September 2026, inside the DesignFiles 3D Floor Planner. The planner comes with both plans. Open a room you’ve already built, click “create elevation,” and pick a wall. Then add measurements, notes, callouts and height markers.
Each elevation saves as a page in your project. On the Full Service plan, that’s the same project as your spec sheets. Your contractor gets one link. The 10-minute tutorial covers a full kitchen.
In our beta, 12 of 13 designers (92%) called the first release ready for live client work. (DesignFiles Elevations beta survey, 2026.)
One beta designer put the time savings plainly:
“I’m very excited and am still able to use it to pass on to my contractors without having to do the double work of using SketchUp.” – Stephanie, SBS Designs Atlanta
The limitation: your room has to exist in the 3D Floor Planner first. And stamped construction sets need a different tool.
Here’s what a finished elevation looks like, annotated in DesignFiles.
2. Coohom
Coohom is a fast 3D floor planner and renderer with a big model library. Its construction drawing tool generates elevations room by room. It drops elevation markers on the plan for you, or you place them by hand.
Strength: renders that sell a room quickly, with no CAD background needed. If your clients decide with their eyes, that speed matters.
Limitation: Coohom is built around visuals, with no spec sheet or invoicing side. Its pricing has also changed twice this year. Check which plan includes PDF and DWG export before you commit. If renders are your main need, compare our picks for rendering software too.
3. Cedreo
Cedreo is made for home builders and remodelers. Draw the house, and it detects each facade and generates the elevation for you.
Strength: fast, scaled exterior elevations for additions and new builds. You can annotate them, export to PDF or JPG, and every change to the plan updates the drawings.
Limitation: its elevations are facades of the house. If you’re an interior designer working on an addition, that may be all you need. Interior wall elevations, with cabinetry and fixtures, aren’t what it’s built for. Sourcing and client approvals sit outside it too, and Pro costs $129 a month.
Professional drafting and BIM software
Want full control over every line? These programs give you that, plus full drawing sets. They also cost the most, in money and in hours.
4. Chief Architect
Chief Architect is residential CAD. Build the house in 3D, and it generates elevations automatically. Its cabinet and kitchen tools are strong.
Strength: plans, elevations and 3D views stay in sync. Move a cabinet, and every view follows. The output is ready for a builder to work from. It makes the most sense when drafting is part of your job.
Limitation: Premier, now the only professional version, costs $1,995 a year. The learning curve is real for a design-first practice. See how it stacks up in Chief Architect vs SketchUp.
5. Vectorworks
Vectorworks Architect is the version interior designers buy. It handles 2D drafting and 3D modeling in one file, on Mac or Windows.
Strength: flexibility. You can design in 3D and pull annotated elevations from the same model. Switching between plan, elevation and 3D feels natural once it’s set up.
Limitation: at $1,530 a year, it’s priced and built for professionals who draft every day. Expect real setup time before your first drawing looks the way you want. The payoff is one file that carries a project from sketch to documents.
6. Revit
Revit is BIM software. Plans, sections and elevations are all views of one coordinated model. Change a wall, and every drawing updates on its own.
Strength: unmatched coordination when you work inside an architect’s model. Nobody redraws anything by hand.
Limitation: it’s built for architects and engineers, it’s heavy to learn, and it costs $3,005 a year. For a residential interiors practice working alone, it’s overkill. You probably won’t need it unless an architect’s team asks you to work in their model.
7. AutoCAD
AutoCAD is the long-standing standard for 2D drafting. Every cabinetmaker and architect you work with can open your file.
Strength: precision, plus files that anyone in the trades can read. If an architect expects your drawings in their format, this is often it.
Limitation: you usually draw each elevation line by line. Nothing is generated from a 3D room, so every design change means another round of edits. An annual subscription costs $2,095. Weighing it against its closest rival? Read SketchUp vs AutoCAD.
8. SketchUp
SketchUp is likely the 3D modeler you learned first. Elevations come from setting up views of your model. You then lay them out for print in LayOut, which comes with SketchUp Pro.
Strength: it’s easy to start, flexible for custom millwork, and backed by a huge plugin library.
Limitation: it’s a modeling tool first, and Pro costs $399 a year. Annotation and documentation take extra setup, and often plugins. You can end up modeling a room twice, once to present it and once to draw it.
The designers I’ve seen thrive in SketchUp genuinely enjoy modeling. If drafting drains you, notice that before you pay for a year.
Ready to move on? Here are our favorite SketchUp alternatives.
Template tools for a quick one-off elevation
Only need one wall? These diagramming tools come with elevation templates. Great for one vanity wall. Painful for a whole kitchen.
9. SmartDraw
SmartDraw ships elevation templates for kitchens, baths and closets. You draw each wall by hand in 2D, to scale, without CAD training. Then you share it with anyone by link.
Strength: a clean elevation in an afternoon, even if you’ve never drafted. It’s also cheap, at roughly $8 to $10 a month, billed yearly.
Limitation: every elevation is its own drawing. Move the range, and you redraw the wall. SmartDraw is an enterprise diagramming product, so elevations are one feature among many.
10. EdrawMax
EdrawMax is a general diagramming tool with elevation templates and a large symbol library. It runs online or on your desktop.
Strength: a free version, so you can try it as a free elevation drawing tool before you pay. It exports to PDF, Office formats and Visio.
Limitation: the same trade-off as SmartDraw. Your drawings are manual, disconnected from your design, and built for diagrams first. Treat it as an elevation maker for one-offs.
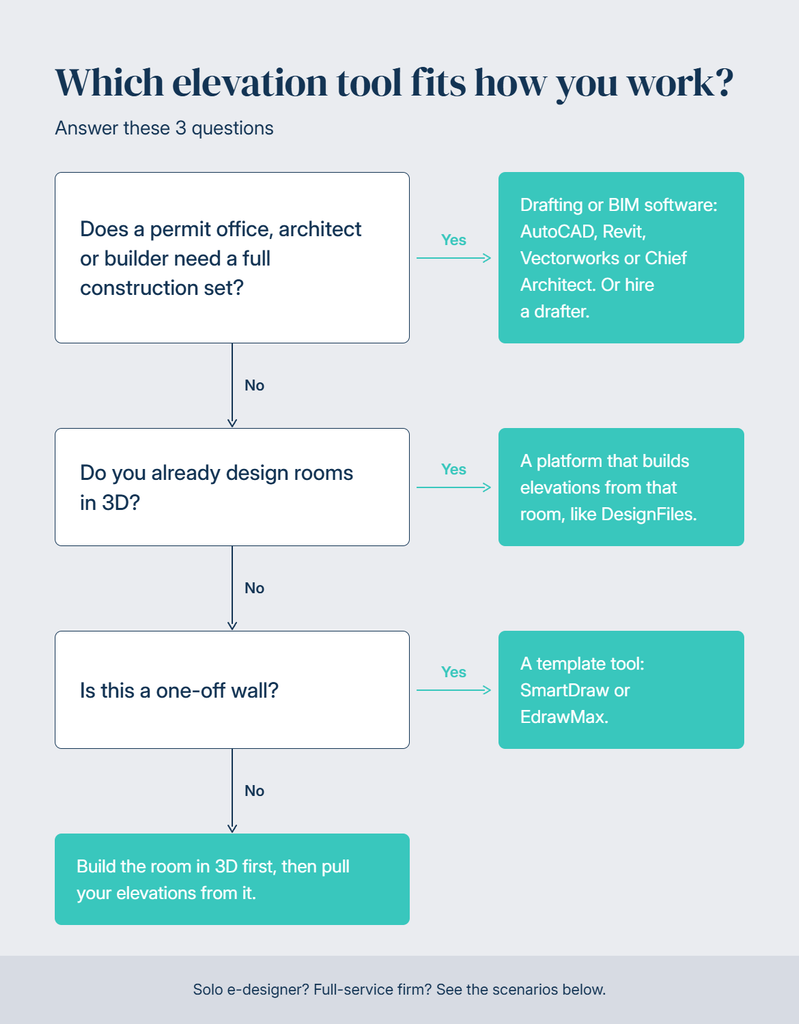
Which elevation tool fits the way you work
Your week matters more than any feature list. Pick the scenario that sounds like you. Then check your output against what a finished interior elevation should contain.
You’re a solo e-designer
You need clear wall drawings for a handful of rooms, often for your client’s own contractor. Choose a tool that builds elevations from a room you’ve already designed, like DesignFiles. For the occasional one-off wall, SmartDraw or EdrawMax will do.
I’ve watched solo designers buy architect-grade software, open it twice, then go back to marked-up PDFs. Pick the tool that matches your actual project load.
Comparing platforms for the rest of your workflow too? Start with our roundup of e-design software.
You run a full-service firm
You’re producing elevations on every project, for cabinetmakers, tile setters and electricians. They have to live beside your spec sheets and approvals. An all-in-one platform with built-in elevations keeps them there. Heavy on kitchens and baths, with a staff drafter? Chief Architect can earn its price.
Elevations help you sell full service, too. Kimberly Horton made the point in a DesignFiles workshop:
“If you’re doing full service, and there’s concept designs, mood boards, design presentations, elevations, renderings, a spec book even, you really want to show them an example.” · Kimberly Horton, Founder, House of Savoy
Compare our picks for project management software.
You need construction documents
Does a permit office, an architect or a builder need a full construction set? Then use real drafting or BIM software: AutoCAD, Revit, Vectorworks or Chief Architect. Or hire a drafter for that part of the job.
This is the line we’d draw for our own tool, too. DesignFiles Elevations is designed for the interior elevations your trades build from. It doesn’t produce stamped permit sets. Keep your construction set in a tool built for it. Keep your design decisions where you made them.
Why we built Elevations into DesignFiles
In one of my workshops, a designer described her kitchen routine. She finished every kitchen in a 3D planner, then rebuilt it in SketchUp. She did that only to send elevations to her cabinetmaker. Each rebuild took most of an afternoon, and every client change meant doing it twice. Once her elevations came straight from the design, revisions stopped doubling her work.
We heard versions of that story often. You’d design a room in DesignFiles, then draw it a second time somewhere else for your contractor. Elevations removes that second build. It also keeps the drawing in the same project as your spec sheets and client approvals.
Designers have managed 682K projects in DesignFiles. Every one of them can now carry its own elevations.
Draw your next elevation from the room you’ve already designed. Explore our Elevations feature, or book a free 1-on-1 training session with our team.
Elevation design software FAQs
Yes. Set up a view of each wall in your model. Then lay it out in LayOut, which comes with SketchUp Pro but not the cheaper Go plan. Add your dimensions and notes there before you export. It works well. You’ll just need to build and maintain a full 3D model first. If you already design in another 3D tool, that’s a second model to keep in sync.
For a single wall, yes. EdrawMax has a free version, and Coohom and Cedreo both have free plans. SmartDraw offers a free trial, not a free plan. Both produce scaled 2D drawings you can share. The catch is upkeep. You draw each elevation by hand, so every design change means redrawing. For repeat client work, a tool that generates elevations from your design pays you back in hours.
No. DesignFiles, Coohom and the template tools all work without CAD training. Start with the one that matches where your rooms already live. What you do need is the habit of measuring heights from the finished floor and tagging every material. CAD skills matter when you’re producing full construction sets. They also matter when you’re working inside an architect’s files.
Rendering software makes a photorealistic picture that sells the room. Elevation software makes a flat, scaled drawing your trades build from. You’ll want both: one for your client, one for your contractor. Our roundup of AI rendering software covers the first. For the views themselves, see how elevation, plan and section views differ.
Want to learn more about drawing elevations? For personalized help, book a 1-on-1 demo with our team.
![Top 9 Interior Design Project Management Software [2026]](https://blog.designfiles.co/wp-content/uploads/2024/06/AdobeStock_215623020-768x512.jpeg)